
Master plan & layouts
23 acres planned around a 60 m wide arterial road
The MAPSKO ASPR Greenz layout balances plot formats, green belts, community facility pockets and a commercial pocket, all within a gated development in Sector 35, Sonipat.
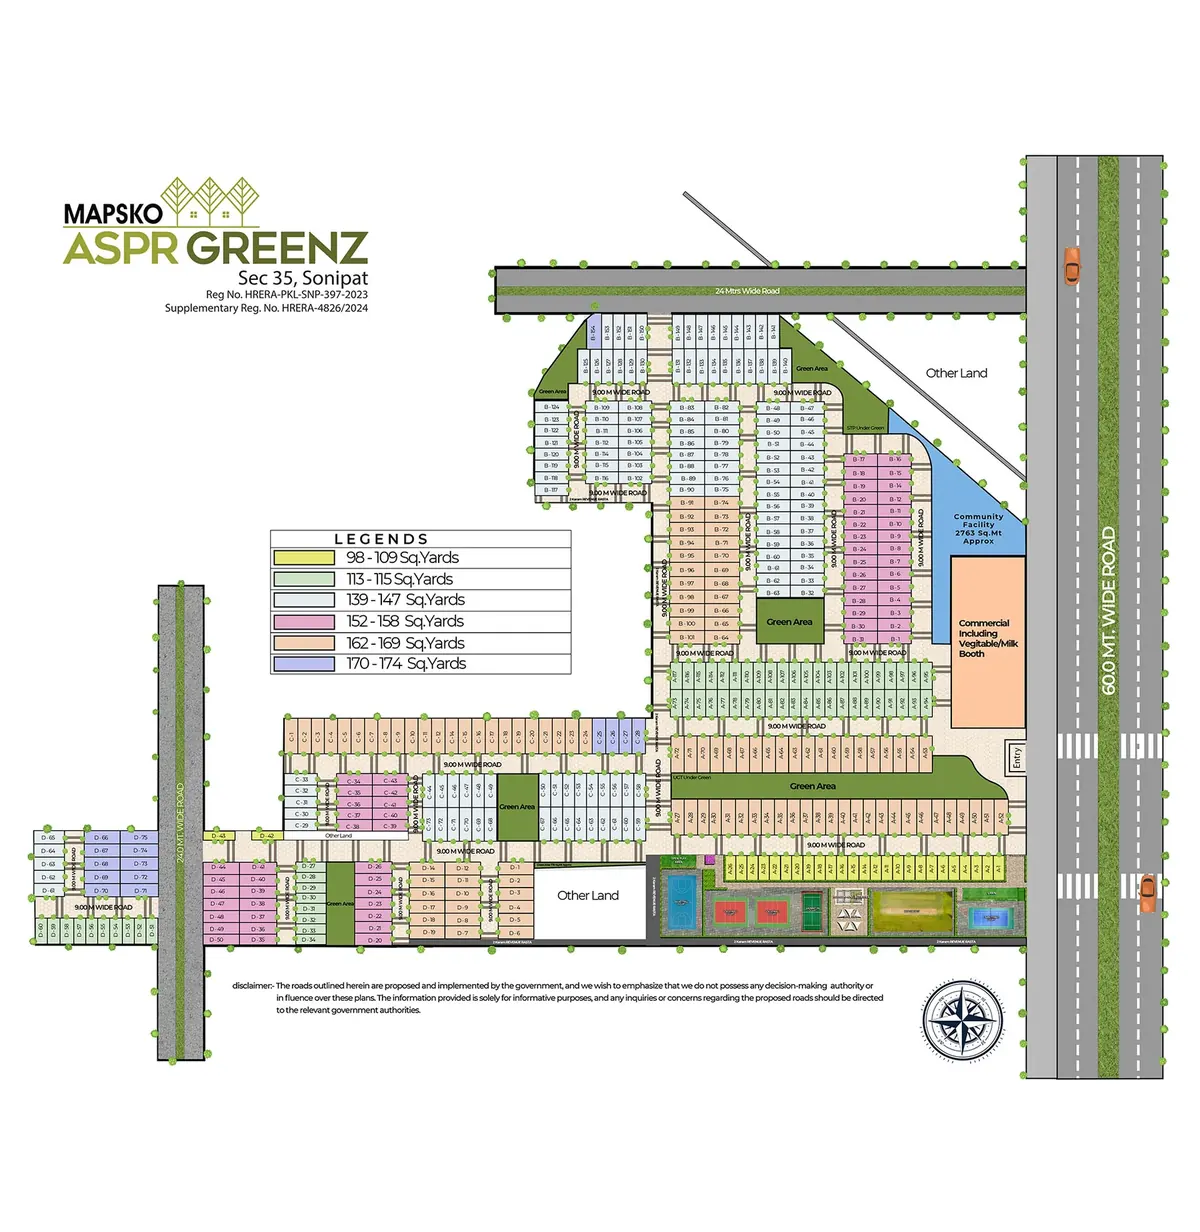
Tap image to view full screen
Plot formats on offer
- 109sq. yards
- 147sq. yards
- 156sq. yards
- 163sq. yards
- Land parcel
- 23 acres of plotted development
- Approach road
- 60 m wide arterial road
- Community facility
- Approx. 2,763 & 6,668 sq. mt
- Commercial pocket
- Includes vegetable/milk booth
- Landscape
- Designed by GSA
- RERA registration
- HRERA-PKL-SNP-397-2023
Route & connectivity
How to reach MAPSKO ASPR Greenz
Sector 35, Sonipat — adjoining Sonipat City Centre, less than 1 km from NH-334B, and directly connected via a 60-meter wide arterial sector road.
Mapsko ASPR Greenz Location & Connectivity Map
NH-334B Highway Corridor
Key arterial highway connecting Meerut, Sonipat, Kharkhoda and Jhajjar directly.
- Direct multi-lane highway connection
- Seamless truck and commercial bypass
- Quick links to upcoming regional hubs
Villa highlights
Ready villas, built for everyday living
Alongside independent plots, MAPSKO ASPR Greenz offers ready villa units for buyers who want a home in place from day one.
- Ready homes for immediate use
- Thoughtfully planned layouts
- Modern and functional interiors
- Natural light and ventilation
- Premium gated development environment
Floor plans
Villa B-54 floor plans
Indicative ground floor, first floor and terrace layouts for Villa B-54 (tap any plan to zoom).
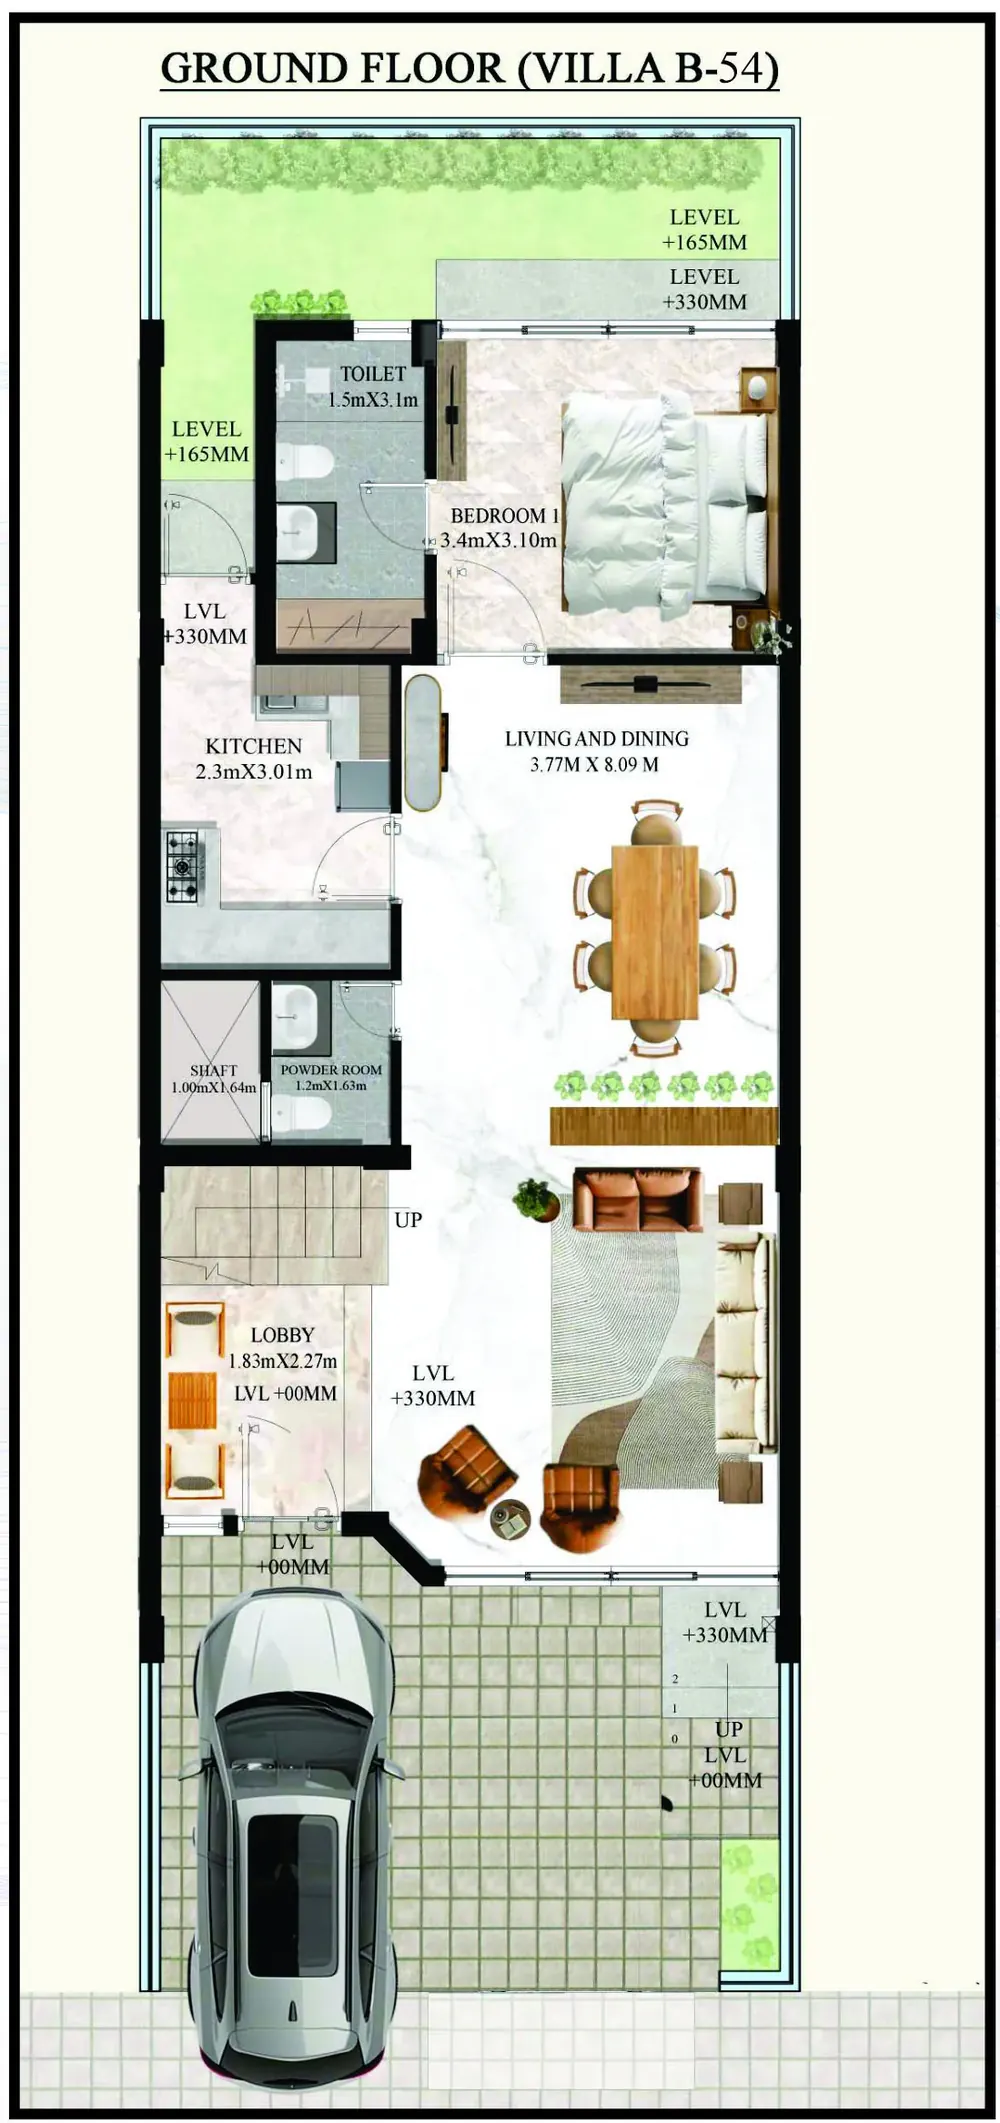
Tap to expand Click to view full imageGround Floor (Villa B-54)
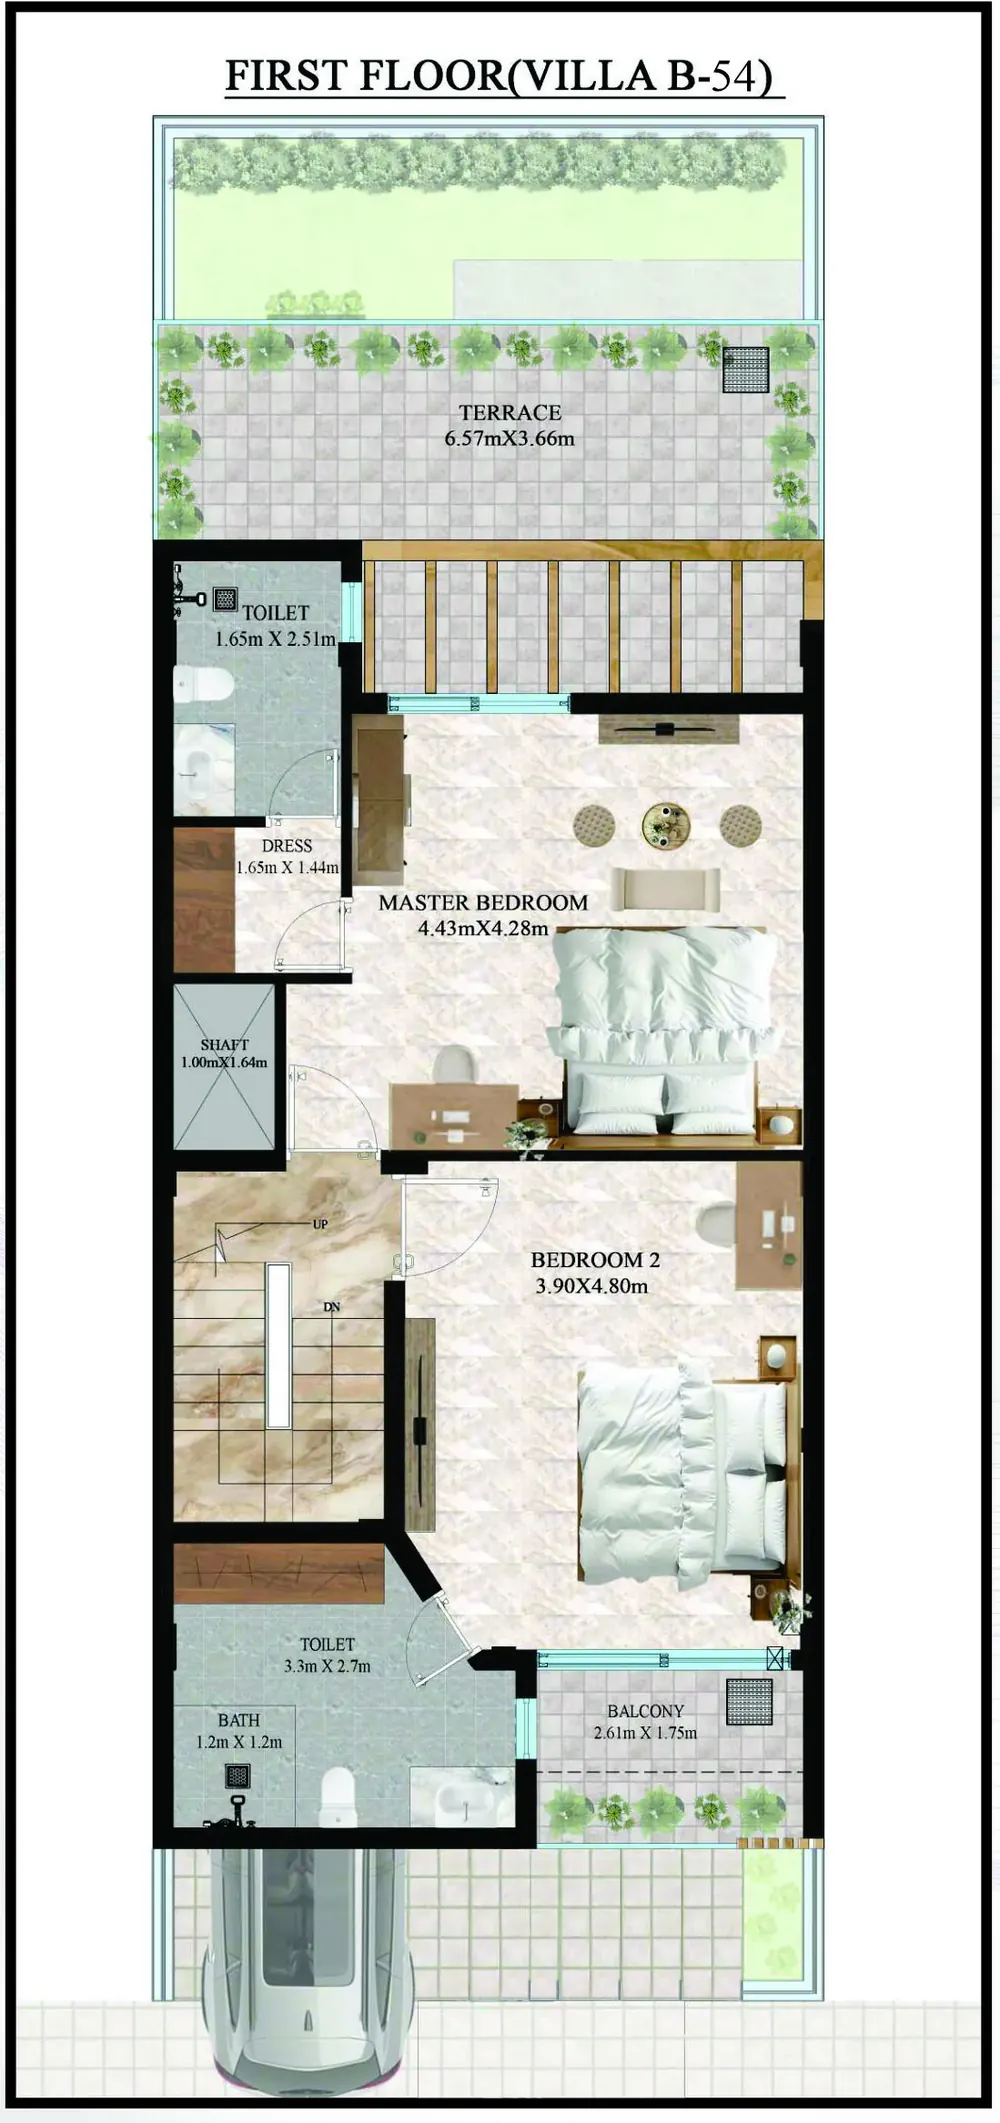
Tap to expand Click to view full imageFirst Floor (Villa B-54)
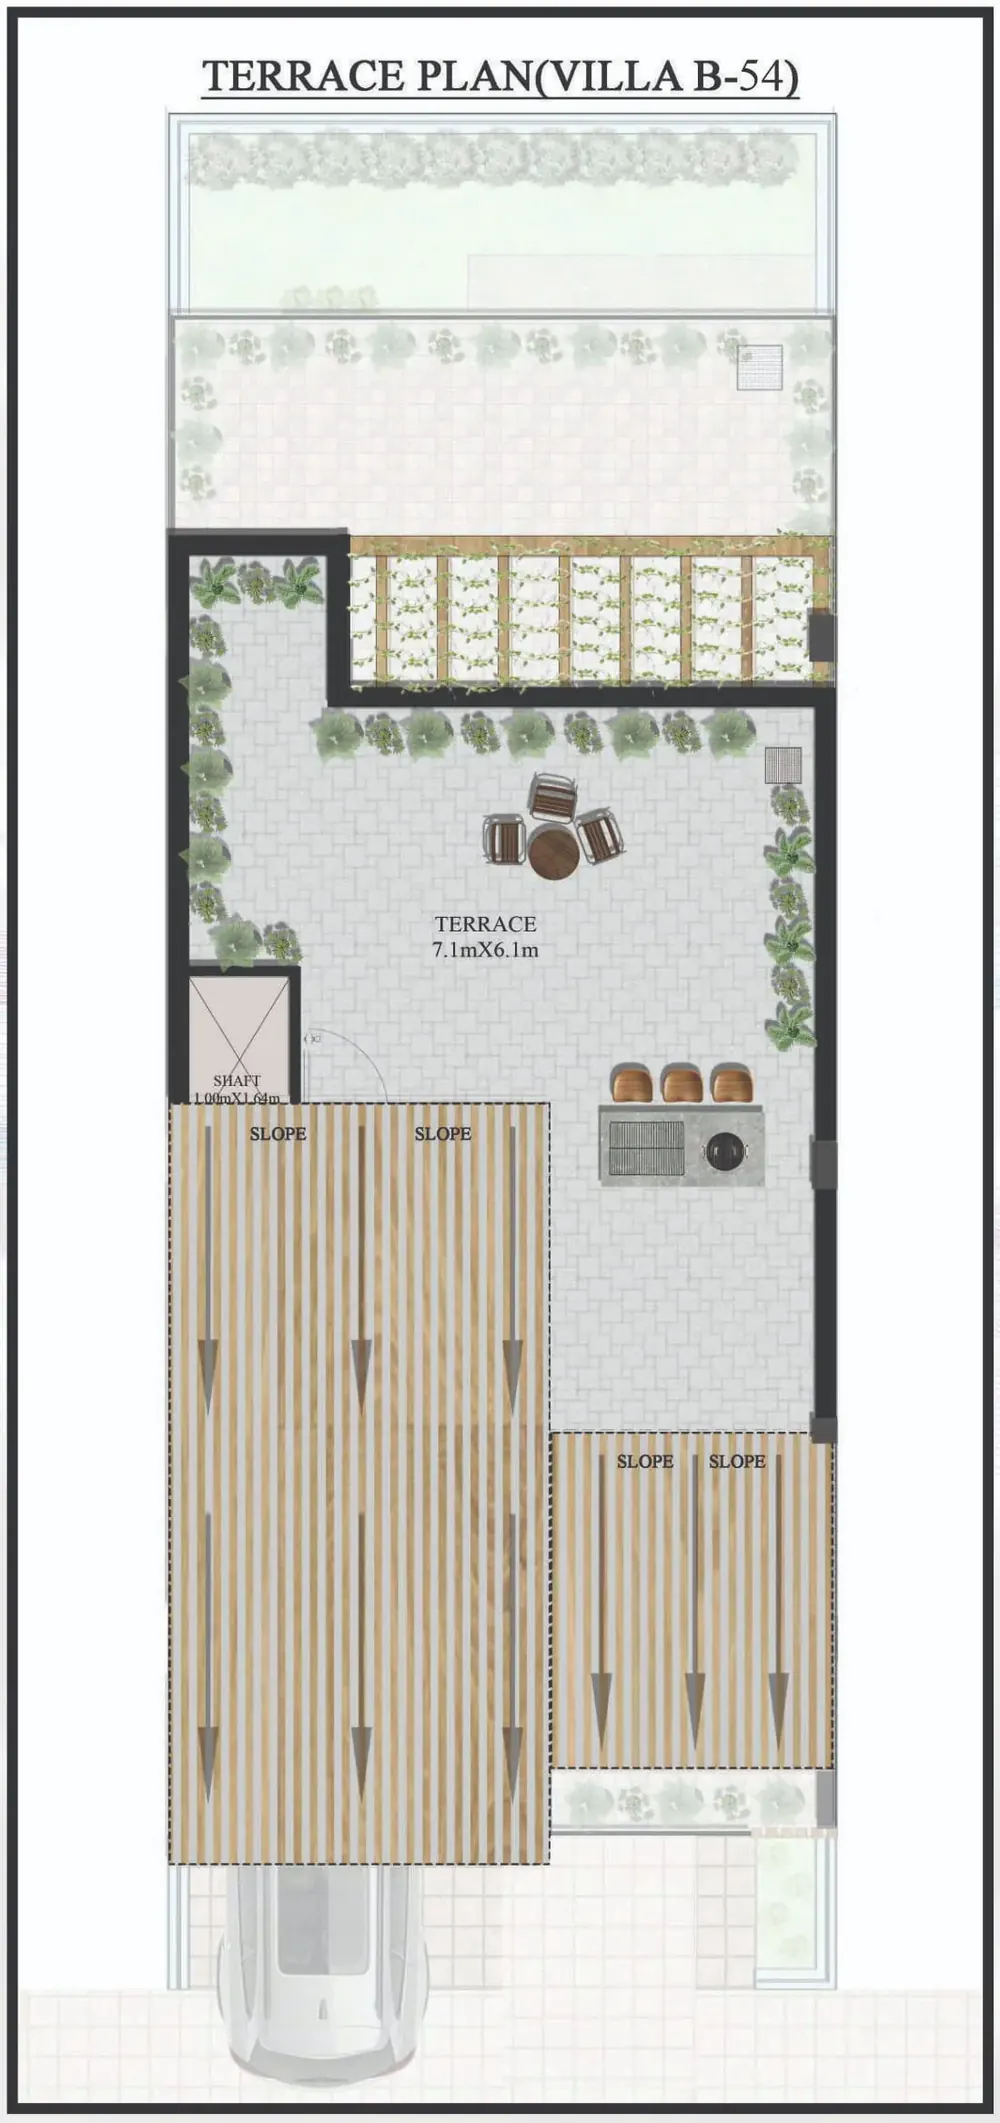
Tap to expand Click to view full imageTerrace Plan (Villa B-54)
Plans, dimensions and layouts shown are indicative and for representational purposes only; please verify all details with the sales team and the RERA registration before purchase.